

Veteran-Owned · Roy, Utah
Structural Remodeling in Roy, Weber County & Northern Utah
Open floor plans, bigger kitchens, added rooms — many of the changes homeowners want most involve structure. ZZYZX Construction, a veteran-owned general contractor in Roy, Utah, plans and builds structural remodeling projects across Weber County, Davis County and nearby northern Utah.
Walls, beams and openings — engineered, permitted and framed so the layout you want is safe to build.
Call 801-989-3143The short answer
ZZYZX Construction plans and builds structural remodeling and structural framing in Roy and northern Utah — load-bearing wall removal, beams and headers, open-concept layouts, floor systems, roof tie-ins and full addition framing, engineered and permitted end to end. Veteran-owned, licensed and insured (Utah #14292867-5501) — call 801-989-3143 before you open a wall.
Structure done right
Walls, beams and openings framed so the layout you want is safe to build.
Permits handled properly
Engineering, permitting and inspection steps coordinated as part of the project.
Licensed and insured
Veteran-owned, licensed and insured — Utah Contractor License #14292867-5501.
Structural Remodeling & Framing Services
Load-bearing wall removal
Removing walls with proper engineered support in place.
Beams and headers
Sizing and installing beams and headers to carry new loads.
Open-concept layouts
Opening kitchens, dining and living areas into one connected space.
Structural wall framing
New bearing walls, framed openings and wall sections built to carry the loads above them.
Floor system framing
Joists, girders and subfloor framing repaired, reinforced or rebuilt for solid floors.
Roof framing & truss tie-ins
Roof structural changes and truss or rafter framing tied into the existing roofline.
Shear walls & lateral bracing
Shear panels, blocking and bracing installed where seismic and wind loads require them.
Framing for additions
Framing new rooms and additions that tie into the existing structure.
Framing repair & sistering
Damaged, undersized or cut framing repaired, sistered or replaced to restore strength.
Permitting and engineering coordination
Plans, permits and inspections coordinated with the project schedule.
Engineered, Permitted and Planned Together
Structural changes touch more than the wall itself. Removing or modifying a wall can involve beams, posts, foundations, wiring, ductwork and finishes in the rooms above and below — and every one of those details lands on the framing. Planning them together prevents surprises mid-project.
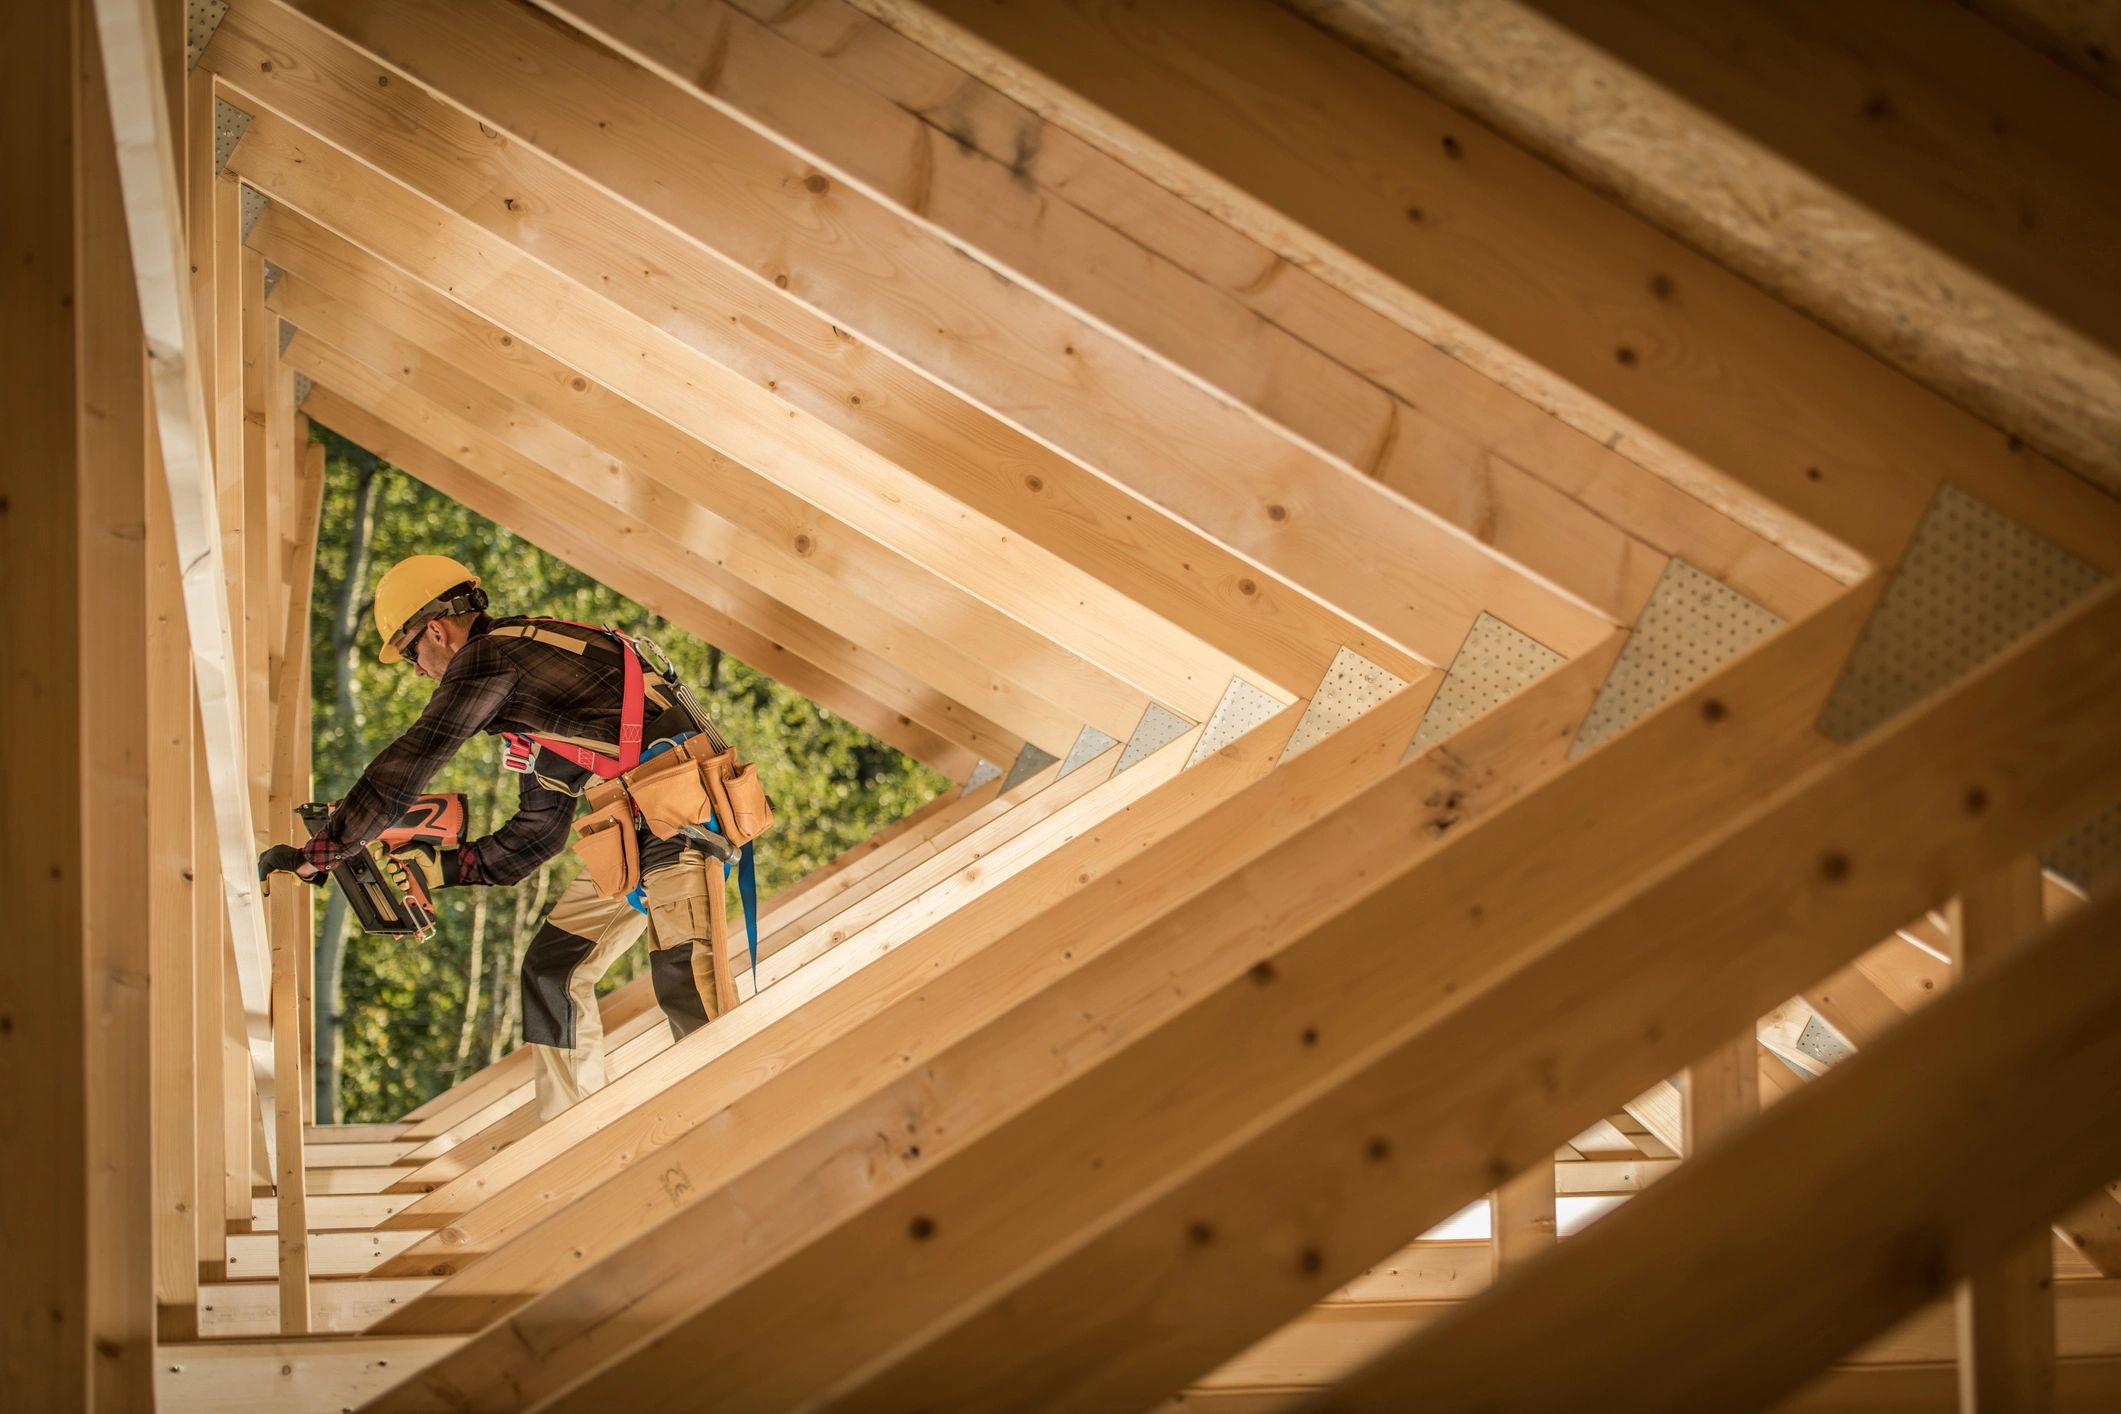
Framing is where structural intent becomes real structure. Correct stud spacing, engineered headers sized to the span they carry, blocking and shear bracing where code requires them, and connections that tie new work into the existing frame — these details decide whether the layout you want stands solid for decades.
We work through engineering, permits and inspections as part of the project plan — so the layout you want is safe to build and signed off correctly, not discovered to be a problem after the drywall is open.
Structural Remodeling Questions, Answered
Can a load-bearing wall be removed?
Usually, yes — with an engineered beam carrying the load to proper bearing points. Some walls are easy; others carry roof or second-floor loads that need sizable beams, posts and, sometimes, foundation work below. We assess the wall, coordinate engineering and tell you what is realistic before demolition.
Do I need an engineer for my project?
Load-bearing changes require an engineered design — beam sizing and bearing details must be calculated and stamped for permit review. We coordinate the engineering as part of the project rather than leaving you to arrange it separately.
How much does it cost to remove a wall?
It depends on what the wall carries, beam size, whether posts land in new footing locations, and what runs inside the wall — wiring, plumbing or ductwork all add scope. We provide an itemized estimate after assessing the structure, so you see exactly what drives the cost.
How long does a structural remodel take?
A single wall removal with beam installation typically takes one to three weeks including engineering, permits and inspections. Larger open-concept projects or changes involving foundations take longer. Temporary supports make the home safe throughout the work.
What permits does structural work need in Utah?
Load-bearing changes, beam installations and additions require a building permit with structural plans and inspections at key stages. Cosmetic-only work usually does not. We handle permitting for your city or county and schedule every inspection as part of the job.
Related services
Ready to talk about your project?
Thinking about opening up a wall or changing the layout? Tell us what you have in mind and we'll talk through what's possible.